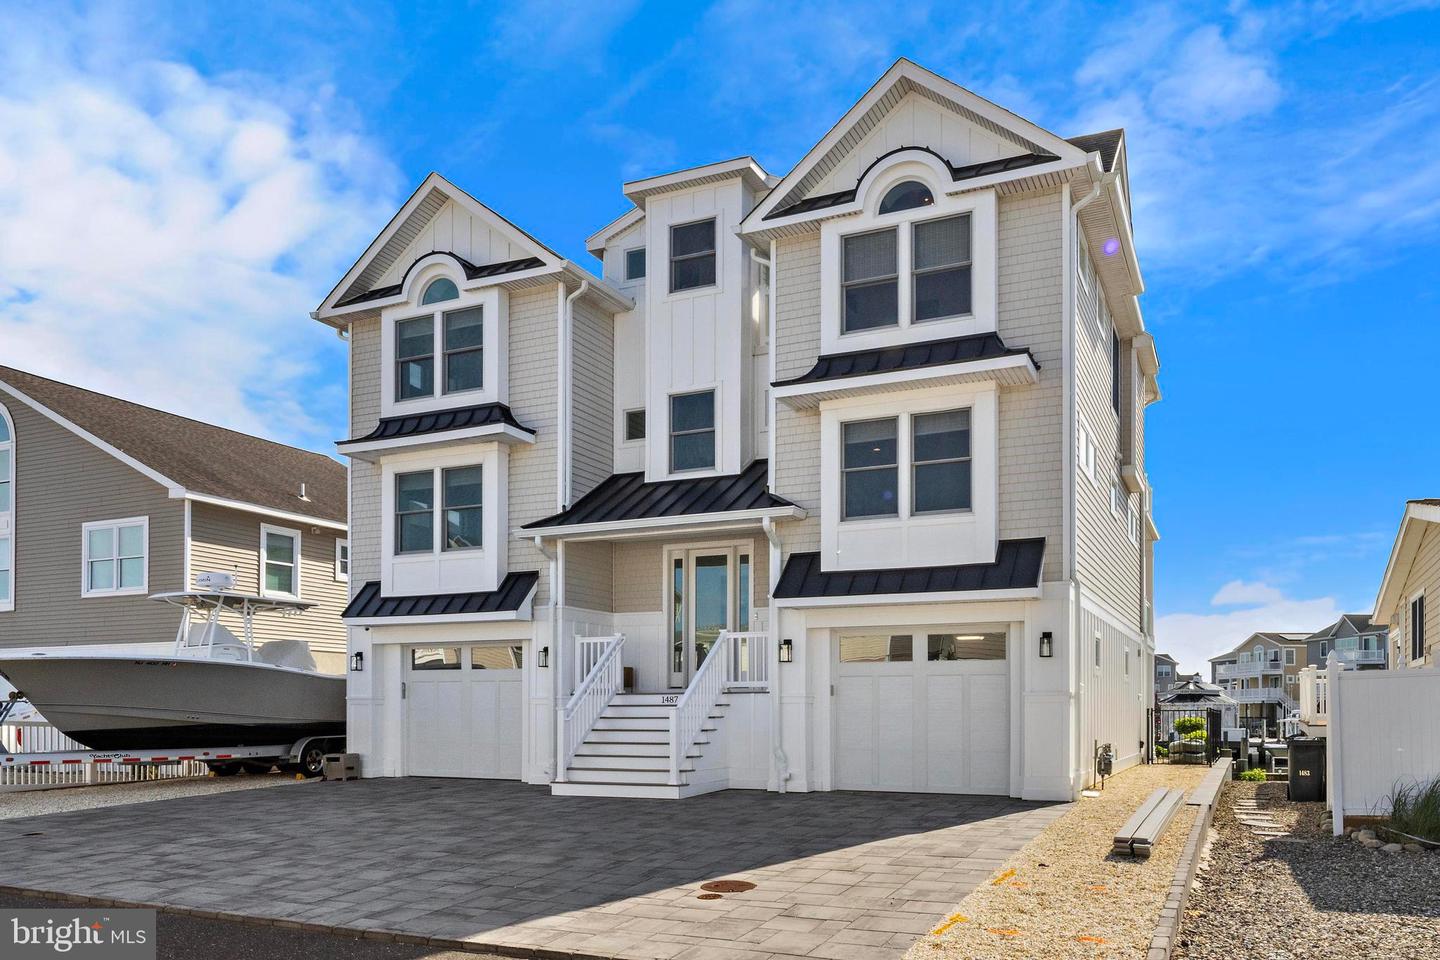
1487 Paul Blvd, Manahawkin, NJ 08050
- $2,775,000
- 5
- BD
- 4
- BA
- 3,100
- SqFt




- List Price
- $2,775,000
- Days on Market
- 55
- Status
- ACTIVE
- MLS#
- NJOC2042564
- Bedrooms
- 5
- Bathrooms
- 4
- Full Baths
- 3
- Half Baths
- 1
- Living Area
- 3,100
- Lot Size (Acres)
- 0.11
- Style
- Coastal
- Year Built
- 2023
- County
- Ocean
- School District
- Southern Regional Schools
Property Description
Welcome to 1487 Paul Drive, a custom-built waterfront residence offering the ultimate Jersey Shore lifestyle with breathtaking lagoon views from every level. From its striking custom exterior to the rooftop hot tub, no detail was overlooked. The main living level features soaring cathedral ceilings with hand-hewn wood beams, rope-wrapped orb chandeliers, and a wall of windows framing the lagoon. The open great room flows from the chef's kitchen through the dining area to the living space, centered on a sleek linear gas fireplace. The kitchen impresses with custom shaker cabinetry, brushed gold hardware, premium stainless appliances, quartz countertops, a farmhouse sink, a Moroccan-inspired tile backsplash, and a large island. Wide-plank hardwood floors throughout. Five generously sized bedrooms and 3.5 spa-inspired bathrooms are spread across the upper levels, featuring floor-to-ceiling marble tile, frameless glass showers, walnut vanities, and gold fixtures throughout. A dedicated laundry room with quartz counters and an arched palladium window, plus a second-floor family room featuring shiplap accents and a covered water-view deck, completes the interior. Outside, a paver patio flows to a composite dock with a jet ski lift, lush landscaping, and multiple covered decks across every level. The rooftop deck with a luxury hot tub and 360° lagoon views is unforgettable at sunset. A two-car garage, paver driveway, and ground-level storage are included. Minutes to the beach, Bay Village, and the LBI bridge. Highlights: Rooftop hot tub · Private dock with jet ski lift · Multi-level water-view decks · Cathedral ceilings with wood beams · Linear gas fireplace · Chef's kitchen with gold hardware · Spa bathrooms with marble tile · Dedicated laundry room · 2-car garage · Panoramic lagoon views throughout
/u.realgeeks.media/lbibroker/Converted-JPG.jpg)
Additional Information
- Area
- Stafford Twp (21531)
- Subdivision
- Beach Haven West
- Taxes
- $21036
- Interior Features
- Bathroom - Walk-In Shower, Ceiling Fan(s), Combination Dining/Living, Combination Kitchen/Dining, Elevator, Floor Plan - Open, Kitchen - Island, Recessed Lighting, Walk-in Closet(s)
- School District
- Southern Regional Schools
- Fireplaces
- 1
- Garage
- Yes
- Garage Spaces
- 2
- Heating
- Forced Air
- Heating Fuel
- Natural Gas
- Cooling
- Central A/C
- Roof
- Asphalt
- Water
- Public
- Sewer
- Public Sewer
Mortgage Calculator
Listing courtesy of EXP Realty, LLC. Contact: nj.broker@exprealty.net