1339 Paul Blvd, Manahawkin, NJ 08050
- $2,299,000
- 5
- BD
- 4
- BA
- 2,676
- SqFt




- List Price
- $2,299,000
- Days on Market
- 91
- Status
- ACTIVE
- MLS#
- NJOC2041740
- Bedrooms
- 5
- Bathrooms
- 4
- Full Baths
- 3
- Half Baths
- 1
- Living Area
- 2,676
- Lot Size (Acres)
- 0.09
- Style
- Coastal
- Year Built
- 2026
- County
- Ocean
- School District
- Southern Regional Schools
Property Description
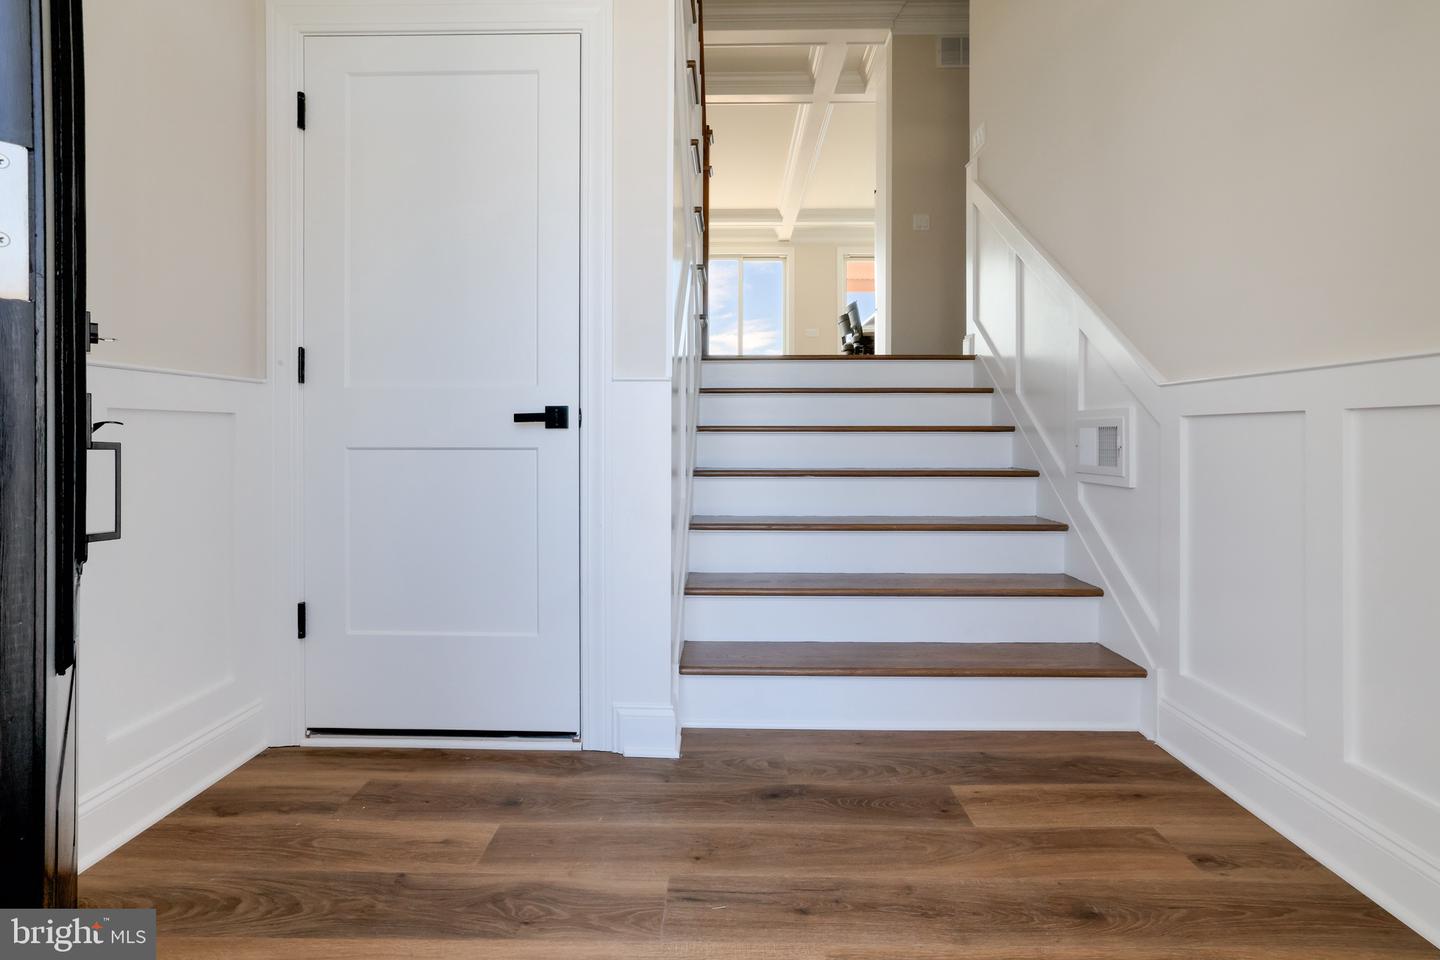
OPEN HOUSES EVERY SATURDAY AND SUNDAY FROM 11-2 P.M. We are also here to discuss if you would like to build on your own lot or one of ours. From Demo to completion Janzer does it all. Janzer Builders Inc. 1# builder local builder has built another custom home on the one and only Paul Blvd. Location, location, location, 5 minutes to the bay with NO bridges and best of all, the lot sits on a main waterway with boat activity ALL day long while you float in your pool or and sip a cocktail. Features include a brand new vinyl bulkhead ,dock , paver package in front and back yard with a white vinyl fence. This home is 2676 ft.² of heated living space and 530 ft.² of decks and porch. The first floor of this Home has a half bath for visitors , junior suite with a full bath for guests along with a separate private office and an open floor plan with windows across the entire rear of first floor. The second floor consists of one master Suite ,2 additional guest bedrooms and a third room that can be either a family room or a fifth bedroom. . Roof system is a 30 year architectural owings corning . Certainty D7 cedar perfections on the front elevation and Main Street 4 inch siding on the remaining elevations, one by four white vinyl trim around windows on front elevations, white vinyl, soffit and white seamless gutters and downspouts. Rear lower pilings wrapped in painted stucco board to match siding. Decking consist of Wolf Sandcastle cellular decking on the front porch rear first level deck and stairs. Rear upper deck will be fiberglass decking with white vinyl soffit on the underside. The rear deck glass slat railings Windows, sliders are Anderson 200 series double hung white Windows and sliders with low E glass. The fireplace install consist of painted shiplap and a floating mantle. Living room, kitchen ,dining room have reverse tray ceiling,. Main stair well shadowboxing Waynes coating throughout first and second floor main areas with crown molings. This home is equipped with a Navion tankless hot water unit. . Recessed, LED lights, under counter lights, two cable locations pre-wired to audio panel in the First Floor closet. HVAC system is two separate systems controlled by two separate programmable thermostats. Gas fireplace with granite surround and Kenwood floating mantle. , Three stop elevator with white cab ,. Quartz kitchen countertops and backsplash to match. In ground swimming pool, chlorine salt generator, gas heater, sand filter, Hayward, pool pump, 4 x 8 outdoor shower.
/u.realgeeks.media/lbibroker/Converted-JPG.jpg)
Additional Information
- Area
- Stafford Twp (21531)
- Subdivision
- Beach Haven West
- Interior Features
- Attic, Bathroom - Tub Shower, Bathroom - Walk-In Shower, Combination Dining/Living, Combination Kitchen/Dining, Combination Kitchen/Living, Crown Moldings, Elevator, Floor Plan - Open, Kitchen - Island, Kitchen - Gourmet, Pantry, Primary Bath(s), Upgraded Countertops, Walk-in Closet(s), Wainscotting
- School District
- Southern Regional Schools
- Middle School
- Southern Regional M.S.
- High School
- Southern Regional H.S.
- Fireplaces
- 1
- Fireplace Description
- Gas/Propane
- Flooring
- Luxury Vinyl Plank, Ceramic Tile
- Garage
- Yes
- Garage Spaces
- 2
- Exterior Features
- Outside Shower
- Pool Description
- Heated, In Ground, Saltwater, Fenced
- View
- Water, Canal
- Heating
- Central
- Heating Fuel
- Natural Gas
- Cooling
- Central A/C
- Roof
- Shingle, Metal
- Utilities
- Above Ground, Cable TV, Cable TV Available, Natural Gas Available, Water Available, Sewer Available, Electric Available, Phone
- Water
- Public
- Sewer
- Public Sewer
Mortgage Calculator
Listing courtesy of Mary Allen Realty, Inc.. Contact: 6094940700